
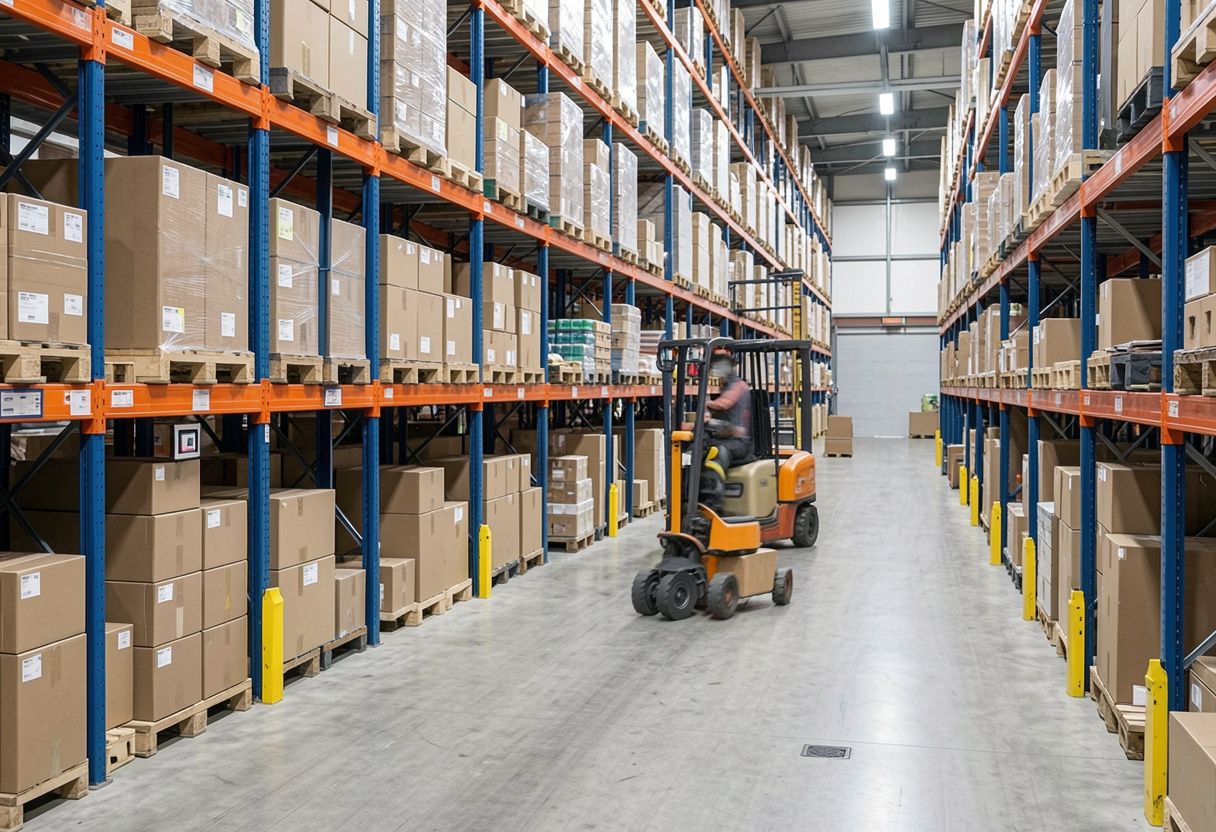
Warehouse Inventory Management Access - Optimizing Warehouse Inventory Management Access Solutions
Custom-Engineered for Efficiency, Safety, and Future Expansion
We were engaged by a subcontractor involved in the development of the UAE’s first pumped-storage hydroelectric power plant. Our role was to provide customized access solutions across multiple phases of the project, aligned with the progressive handover of site areas by different consortium entities prior to final commissioning.
Project Overview
An old client operating within a dynamic warehouse environment approached Al Jarsh Metal Sections Manufacturing LLC seeking additional quantity of safe, mobile, and adaptable access solution to support inventory management across multi-level shelving.
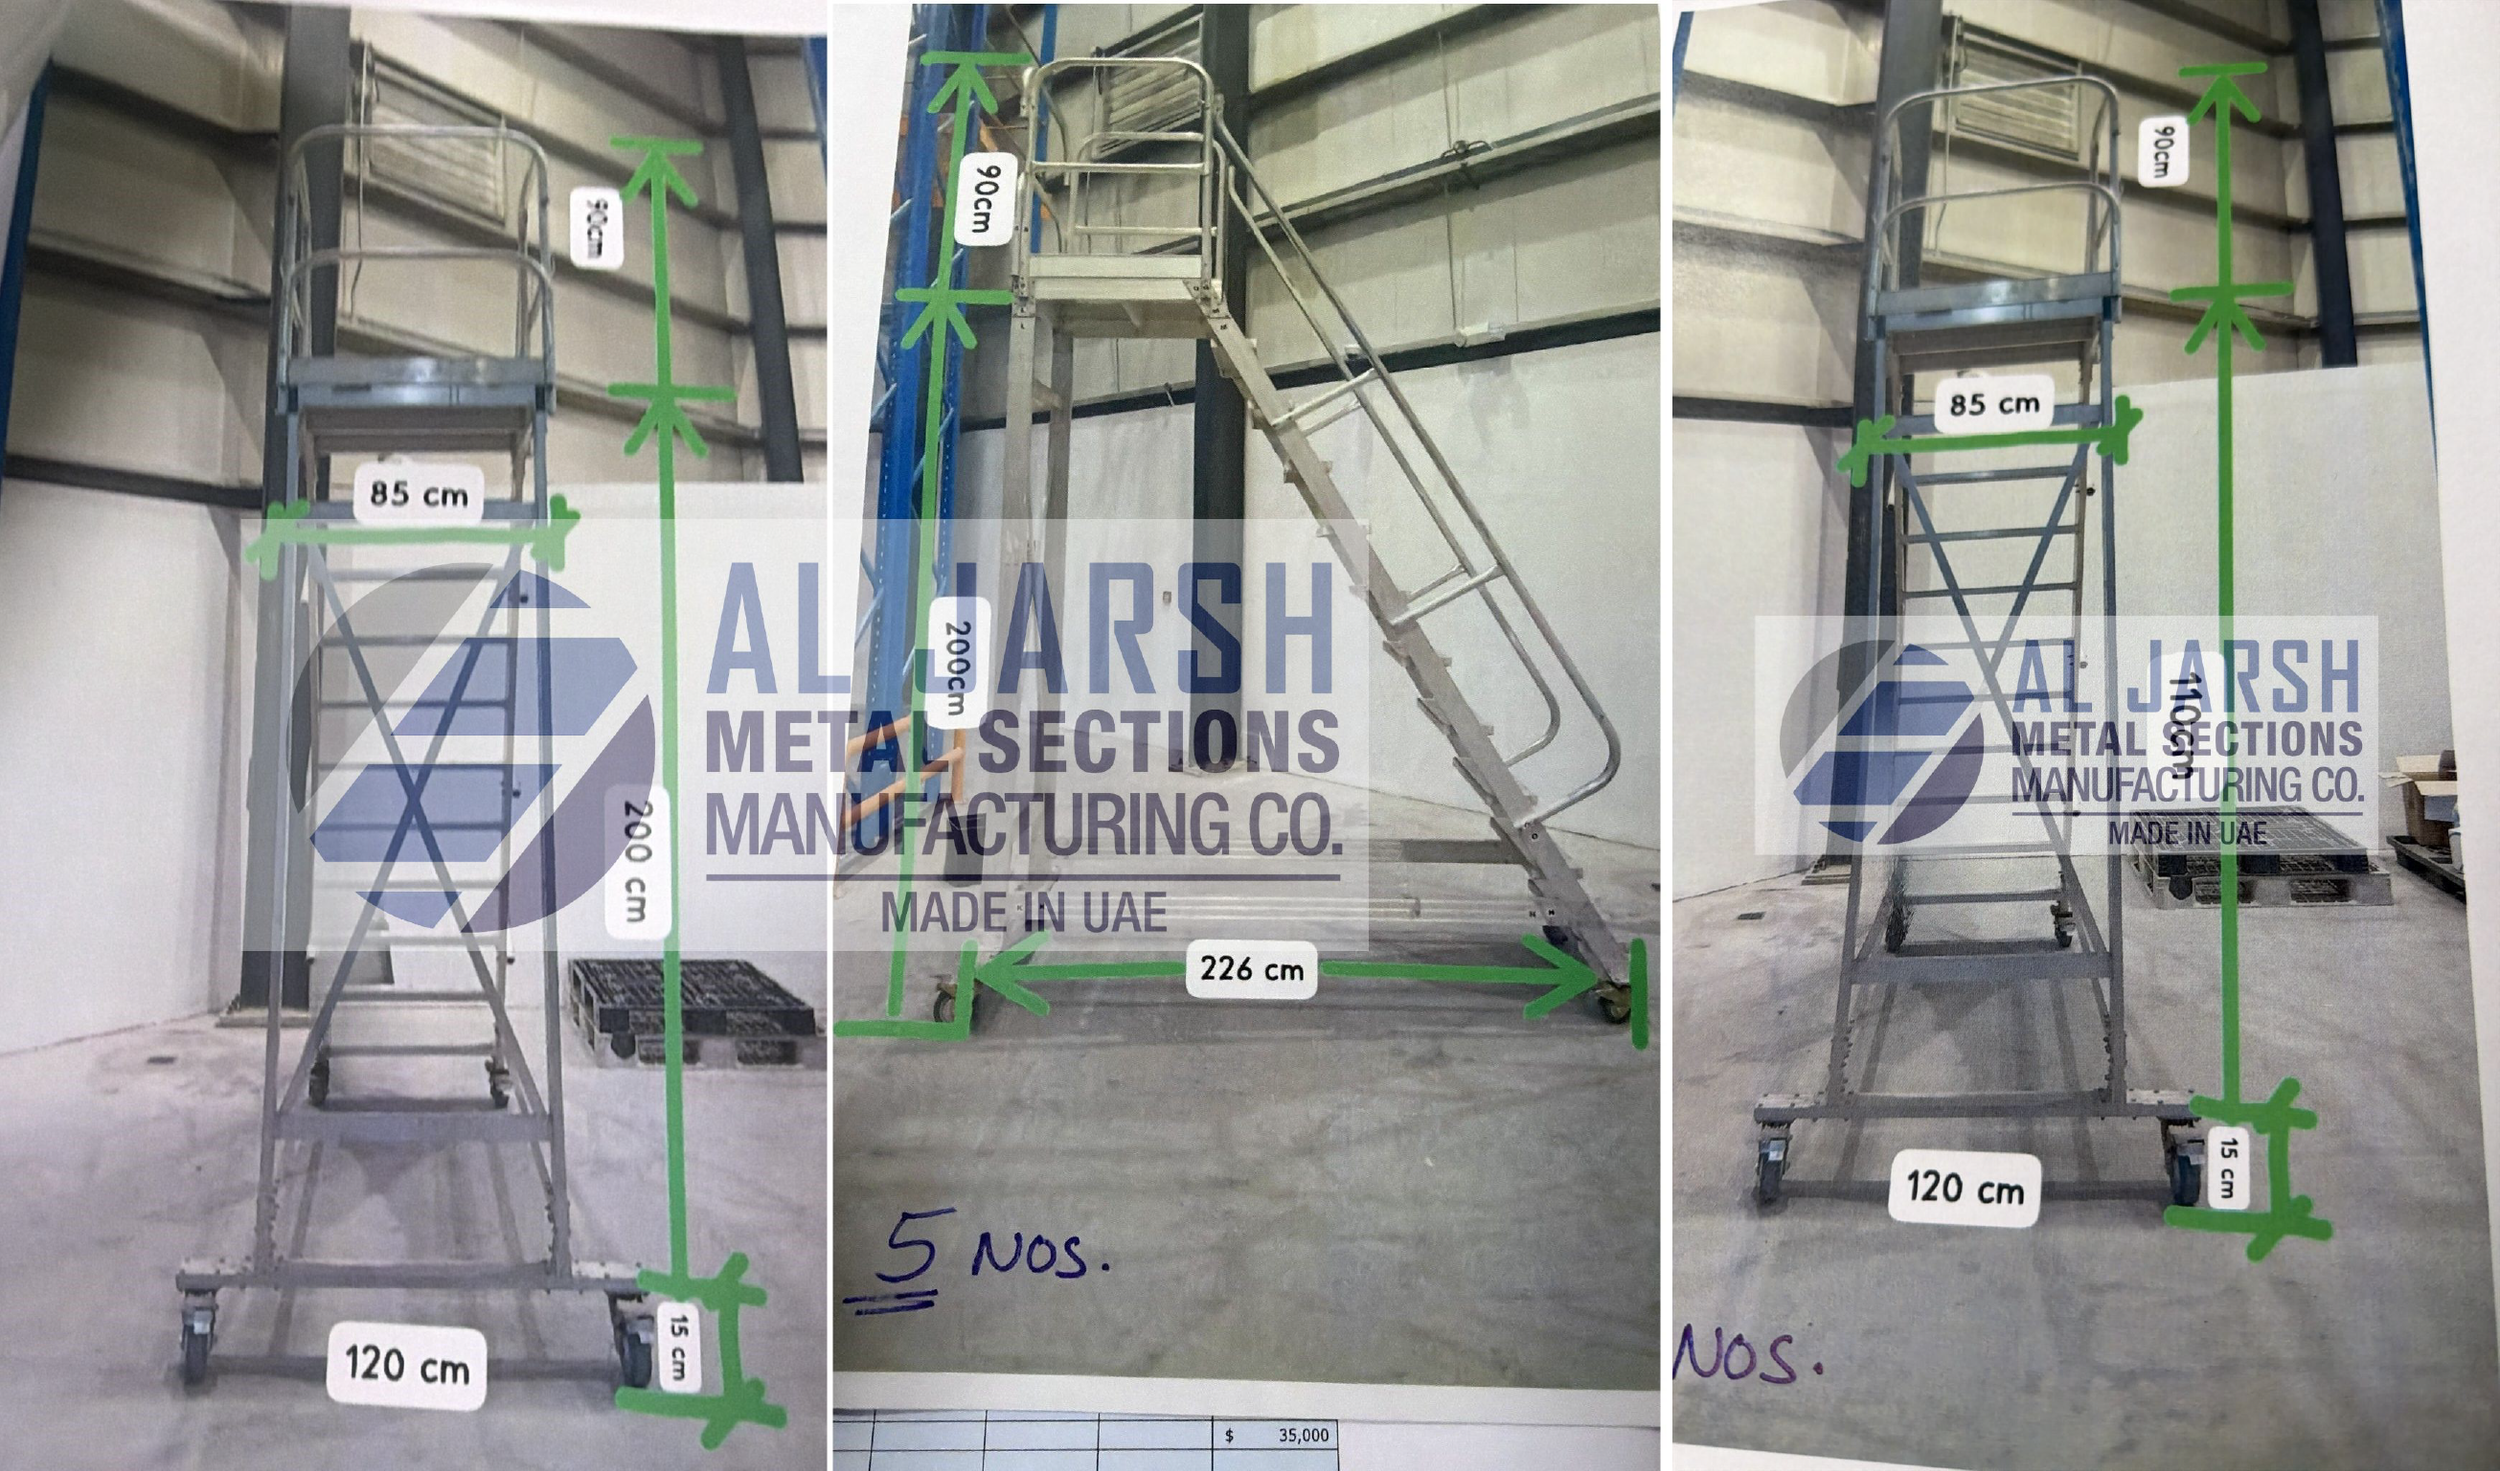
The project presented several challenges, including restricted aisle widths, varied flooring surfaces, and the need for future system integration. The objective was to deliver a solution that not only addressed current operational constraints but also allowed flexibility for future enhancements, such as the addition of a conveyor system.
Understanding Site Constraints for Better Design
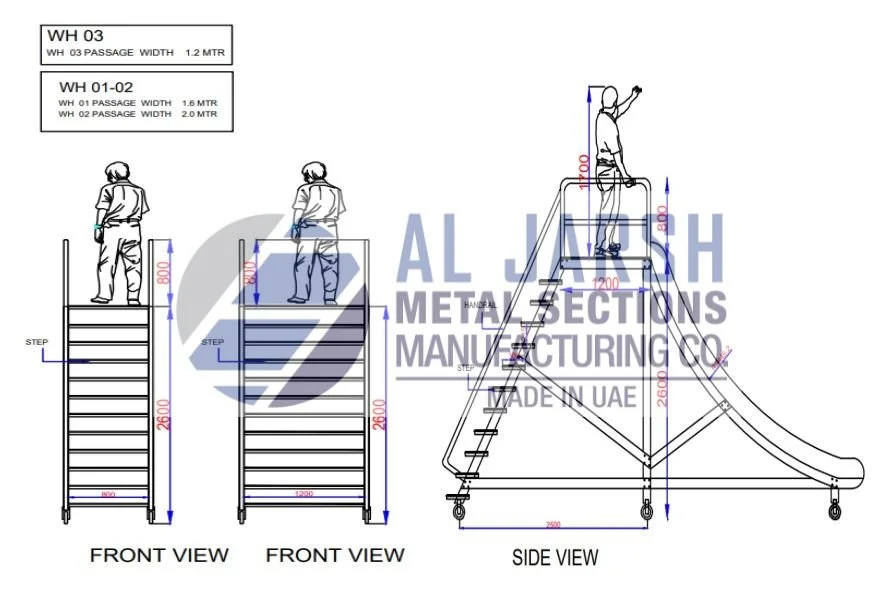
In this project, turning radius and shelf aisle spacing were critical factors. These limitations directly impacted maneuverability and dictated the overall design approach. By carefully assessing these constraints, we ensured the ladder system could operate smoothly within confined warehouse aisles without compromising functionality.
Tailored Mobility for Diverse Flooring Conditions
The warehouse environment featured multiple shelving levels and mixed flooring surfaces, including grated platforms and flat paved areas. To ensure optimal performance:
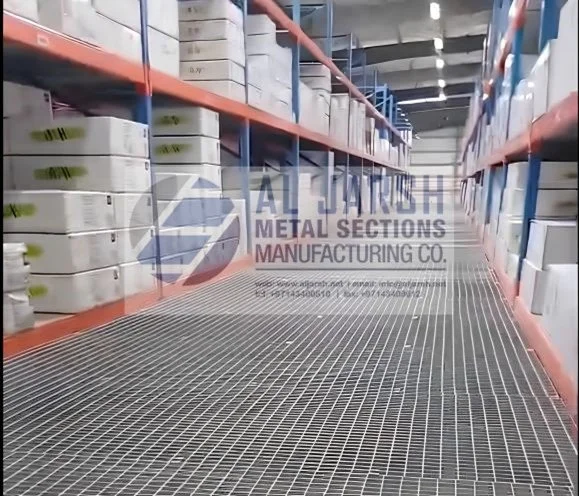
Cast iron wheels were used for durability on grating surfaces
Polyurethane (PU) wheels were selected for smooth operation on flat flooring
Additionally, based on the customer’s prior experience, larger wheels were requested. Our team adapted the standard ladder design to meet this requirement, improving ease of movement and operational efficiency.
Designed with Future Expansion in Mind
A key aspect of this solution was its future-ready design. The client intends to integrate a conveyor system with the ladder. To support this, we incorporated pre-engineered provisions within the platform, enabling seamless future installation without requiring major redesign or downtime.
Engineering Stability in
Restricted Spaces
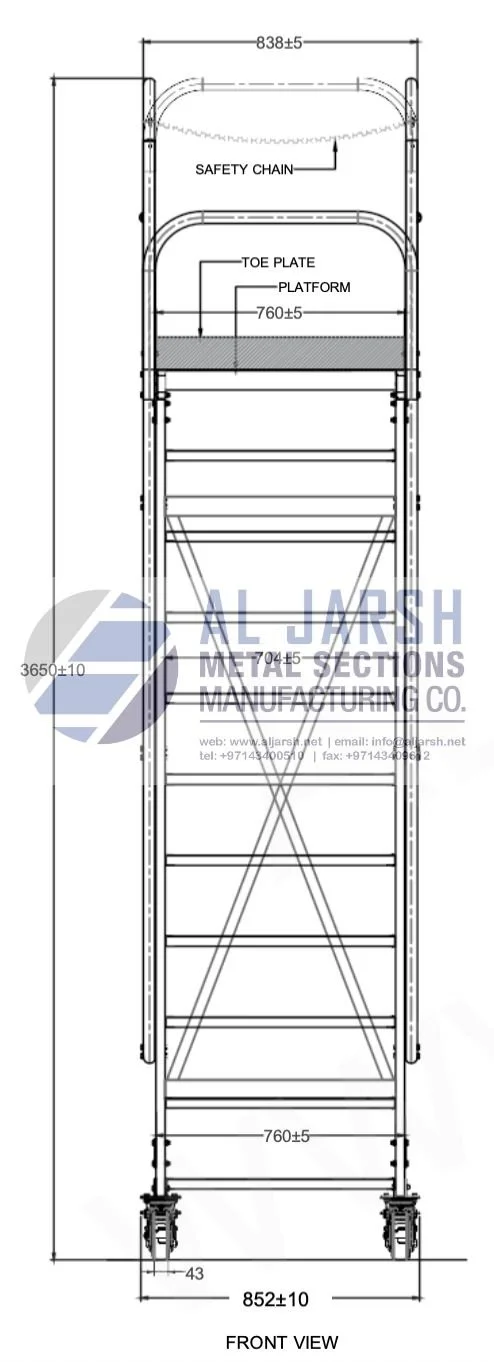
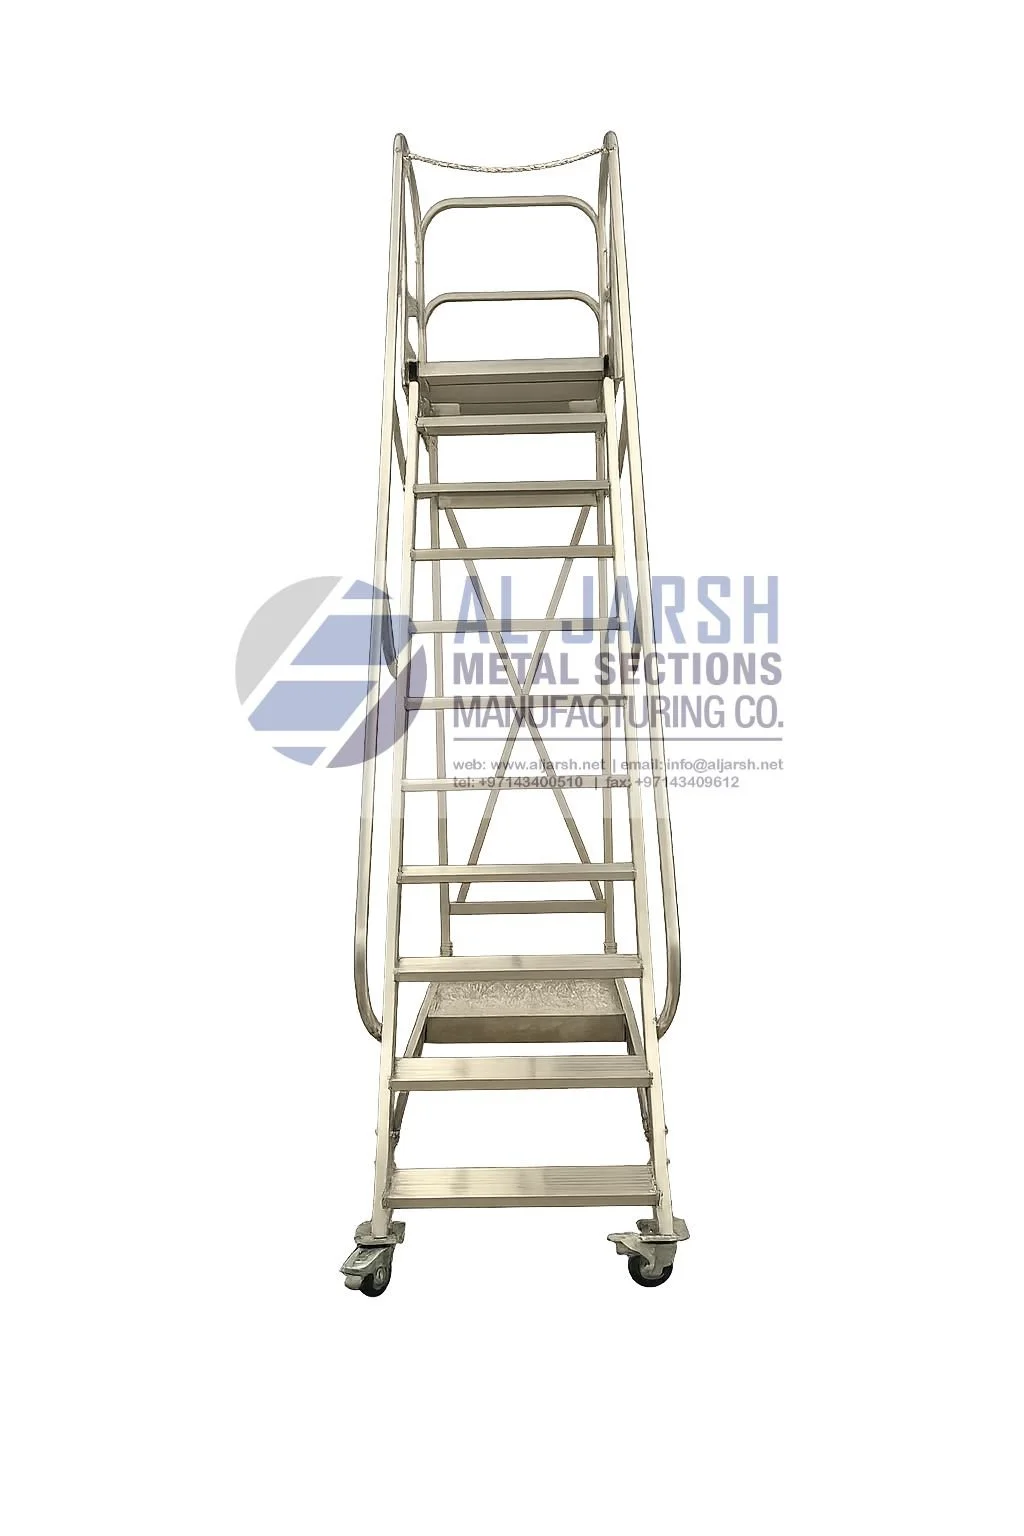
Due to narrow aisle width limitations, our standard ladder model STCPF11 -2.75m platform height ladder, required modification to achieve a smaller footprint. This was accomplished by reducing the back frame stabilizer bar, allowing better navigation in tight areas.
To ensure safety was not compromised:
Structural integrity was thoroughly evaluated
A counterweight tray provision was added to enhance balance and prevent toppling
These improvements reinforced the ladder’s robustness, reliability, and safety performance, even in space-constrained environments.
The Al Jarsh Advantage
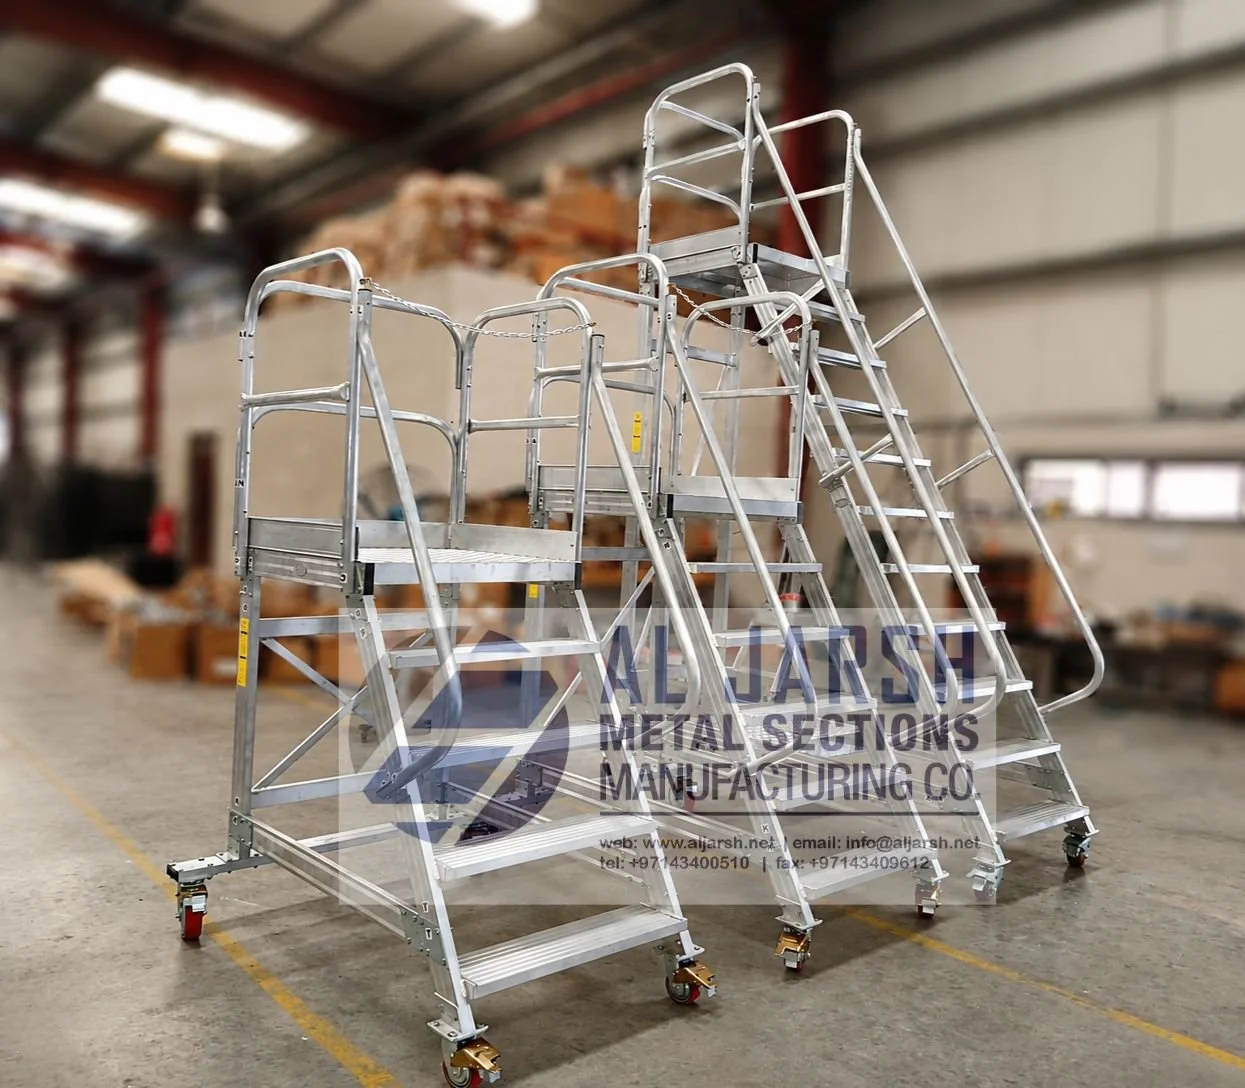
This project demonstrates our ability to deliver customized, practical, and future-ready access solutions tailored to complex warehouse environments. From initial assessment to final design, every detail is engineered with precision and purpose. Additionally, since goods are to be exported via a third party, the knock down/ flat-packed system we propose, allows reduced freight costs due to lower CBM footprint, reduce storage costs, and safer material movement capabilities, since goods are palletized. Future spare parts are always available avoiding complete replacement options of other suppliers, and reducing capex spend on spares.
Looking for a Custom Access Solution?
If your facility has unique spatial constraints or specialized operational requirements, we’re here to help.
Contact Al Jarsh Metal Sections Manufacturing LLC today to discuss how we can design a solution tailored to your needs.